
A flooring plan often shows the timber clearly and leaves the doorway as a line. On site, that line becomes a meeting point between materials, floor levels, frames and moving doors. Resolving it early helps the installer finish the room without improvising the most visible edges.
For reclaimed Ulin flooring, a useful transition detail starts with the complete floor build-up. The board thickness alone does not determine the finished level. The supporting surface and the specified installation system also need to be coordinated with adjoining finishes.
Draw the junction in section
Show the timber floor and the neighbouring material at their intended finished heights. Include any layers that affect those heights and identify who will verify the actual site levels before installation begins.
A flush appearance may be part of the design brief, but it should not be assumed from two material samples placed beside each other. Stone, tile and timber can require different supporting arrangements. Resolve discrepancies through the project detail rather than asking the installer to disguise them at the last moment.
Where a change in level is unavoidable, the responsible designer should specify an appropriate transition and check the applicable access requirements. A decorative trim is not automatically a suitable answer to every level difference.
Check the door in operation
Review the door swing, the lowest point of the leaf and the intended floor finish together. Confirm whether any seal, track or threshold occupies the same space. A door that opens over the unfinished substrate may no longer clear the completed floor.
Do not assume that trimming a door is always permissible. Its construction, hardware and any performance requirements may limit alterations. Agree responsibility for that check before flooring reaches the opening.
Keep movement provisions part of the detail
Solid timber flooring needs installation details appropriate to its environment and fixing system. The installer should determine the required clearances and how they continue around frames and adjoining materials. A threshold must not accidentally prevent movement that the floor design requires.
This article does not prescribe a universal gap or fastening method. Those decisions depend on the selected flooring, installation specification and site conditions. What matters at the design stage is that the transition detail makes room for the approved approach. Review Kaltimber’s installation and care guidance alongside the project specification.
Compose the visible boards deliberately
Reclaimed Ulin carries natural differences in colour and historic surface character. Consider how board direction and visible joints meet a doorway, especially where several rooms can be seen together.
Discuss whether the transition should continue the room’s visual rhythm or form a deliberate boundary. Review the actual material range rather than expecting every narrow finishing piece to match the neighbouring board exactly. Avoid reducing sound reclaimed wood to unnecessarily small pieces simply because the junction was never drawn.
Before confirming production, send Kaltimber the flooring plan, board profile, adjoining finish details and any openings that require special coordination. Clear junction drawings help the timber supplier and installer work toward the same finished result.
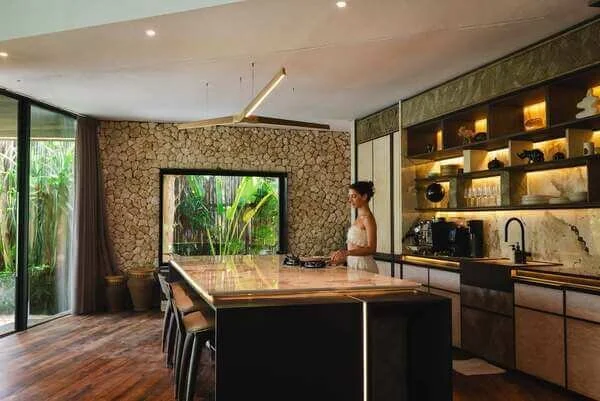
Reclaimed Ulin flooring in a completed kitchen interior. Project-specific doorway and threshold details should be confirmed before installation.